简体中文
 English
 اللغة العربية
 Español


The Metallurgical Mechanism (Chromium Depletion Theory): When a stainless steel sheet is exposed to the sensitization temperature range (450°C to 850°C)—such as during welding or improper post-rolling annealing—interstitial carbon atoms rapidly diffuse to the grain boundaries. There, they react with matrix chromium to precipitate Chromium Carbides (Cr₂₃C₆). This leaves the immediate boundary zone depleted of free chromium below the critical passivation threshold (12% Cr). In corrosive environments, this depleted zone acts as an anode and undergoes galvanic dissolution, causing the grains to decouple under stress.
Mitigation & Detection: Procurement specifications must mandate Intergranular Corrosion Testing compliant with ASTM A262 (Practice A/E). For applications involving structural welding, specify extra-low carbon variants (e.g., 304L, 316L with C ≤ 0.03%) or stabilized grades containing Titanium or Niobium (e.g., 321, 347).
Slivers and Lamination: These appear as thin, overlapping metallic layers or peeling scales parallel to the rolling direction. They usually originate from mechanical tears or gas blowholes on the continuous-cast slab surface, or from foreign debris (like refractory slag or heavy mill scale) rolled into the sheet metal during the hot-rolling stages.
Non-Metallic Inclusion Pinholes: If deoxidation products (such as complex silicates, aluminates, or sulfides) are not cleanly skimmed into the furnace slag during refining, they remain trapped as micro-inclusions. During cold rolling or high-end surface treatment (such as 8K mirror polishing), these rigid inclusions break apart or drop out, creating micropits, "pinholes," or comet-tail scratches.
Laser Cutting Distortion due to Residual Stress: If a cold-rolled stainless steel sheet undergoes uneven tension distribution during the leveling or skin-pass process, massive internal residual stresses become locked within the matrix. When a fabricator performs high-speed precision laser cutting, this internal stress equilibrium is shattered, causing the sheet to buckle, warp, or snap upward. This can damage the laser cutting head and scrap the workpiece.
Gauge Variation (Transverse and Longitudinal): If a rolling mill suffers from frame deflection or a malfunctioning Automatic Gauge Control (AGC) system, the sheet will exhibit high crown profiles (thick centers, thin edges) or longitudinal thickness waves, compromising the lifecycle of progressive stamping dies.
2B/BA Gloss Color Variation: This manifests as uneven reflectivity, cloudiness, or yellowish wave patterns across the same batch or sheet. It is driven by unstable gas dynamics inside the bright annealing furnace—such as low hydrogen-nitrogen purity or trace oxygen ingress—which alters the uniform thickness of the passive film and shifts its optical refraction.
Incomplete Pickling & Over-Pickling: Hot-rolled or annealed sheets must be chemically pickled to strip away heavy mill scale. Under-pickling leaves residual iron-rich sub-oxides that trap moisture, while over-pickling induces grain-boundary etching and surface roughening. Both errors degrade the self-healing kinetics of the chromium passive layer, leading to unexpected "rust before use."
-
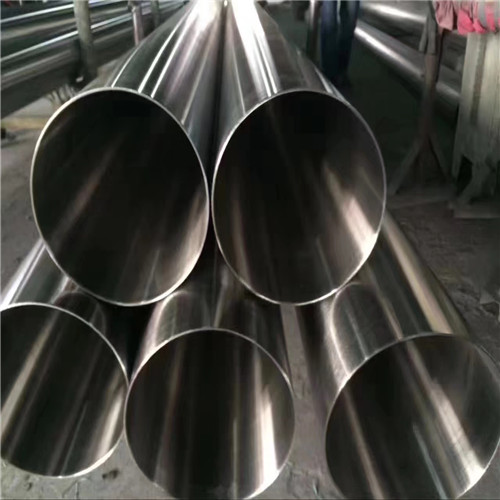
[Company news] High quality supply of stainless steel pipe for ho......
2022-04-10
After years of development and innovation, the stainless steel pipe for household decoration has evolved from a single "slot body" to a "system" produ......
-

[Company news] Warmly celebrate the official launch of the fsunsc......
2005-07-19
Foshan Sunsco Technology Co.Ltd is located in Foshan City of China, focusing on stainless steel area for more than 12 years. With the support of the m......
-
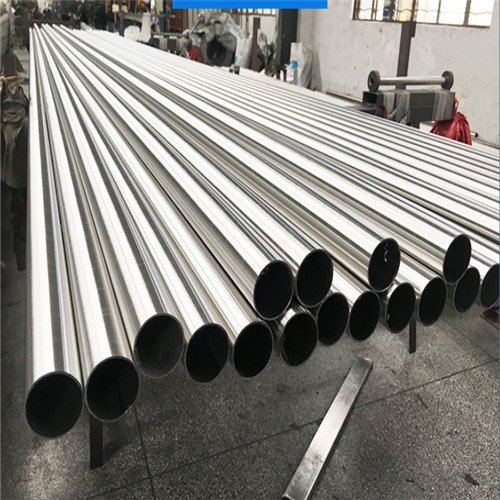
[Industry dynamics] 304 stainless steel pipe market improves
2021-12-20
FSUNSCO Company operates a series of 304 stainless steel tubes all the year round. Stainless steel pipe, 304 stainless steel plate, 304 stainless stee......
-
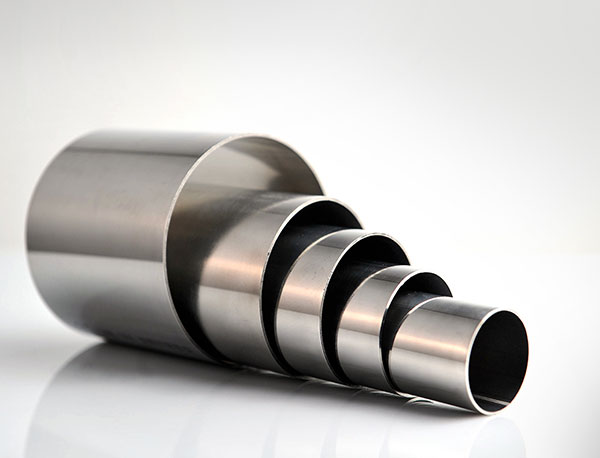
[Industry dynamics] What can help us to quickly distinguish between 30......
2020-06-20
Many friends will worry when choosing stainless steel, this is because he can not distinguish between 304 and 201 stainless steel, how to quickly dist......